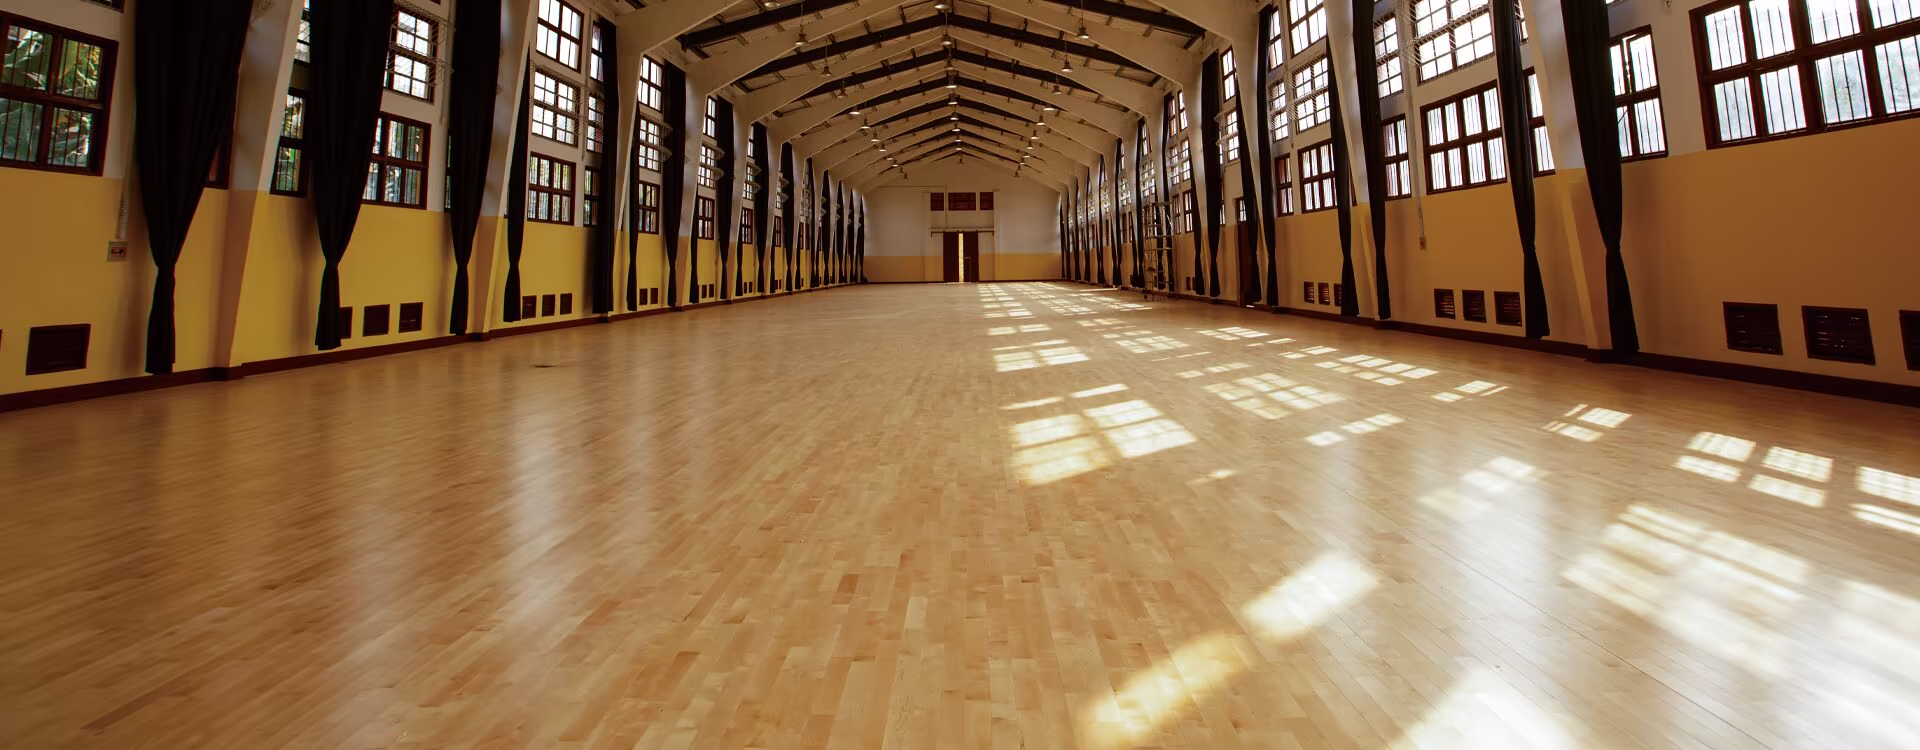

H3035M · Fixed system
The competition specification. A fixed hardwood floor with an advanced shock-absorbing build-up, for venues where players, clubs and governing bodies set the requirement.
Quote response within 48 hours · Datasheet and samples on request
Technical specifications
Specifications & Build Details
Every value below is taken from the current NB technical datasheet for the H3035M.
How the H3035M is built
The H3035M sits at the top of the fixed range. The build-up is designed around shock absorption and consistent ball response, which are the two things competition venues are judged on once the floor is down.
Where a tender sets the requirement, the paperwork matters as much as the floor. We supply datasheets and the test documents that are available for the configuration you specify, so the submission can be checked against the specification rather than against claims.
Because the floor is permanent, it is worth settling the build-up at design stage: sport, level of play, substrate, doors and thresholds, and the maintenance regime the venue can realistically keep to.
Structure
All items and parameters of the H3035 structural system have been tested and approved by FIBA and awarded Level 1 certification. The H3035M is the competition specification of the range: the maple top board sits on the same mortise-and-tenon double joint, back membrane and Larch LVL batten build-up with shock-absorbing rubber cushions.
On the specification: structure values are from the current NB technical datasheet. All sizes, timber types and paints can be customized — the final configuration for your venue is confirmed on the datasheet before production.
| System type | Fixed system, permanently installed |
|---|---|
| Surface material | Solid maple top board, 22mm (width 130–140mm) |
| Structure | Board 22mm · back membrane · Larch LVL batten 25mm · rubber cushion 12mm |
| Installation | Fixed over a prepared substrate |
| Topcoat | 95° high-gloss lacquer |
| FIBA approval | Approved Equipment, Level 1 — licence WF-05-03 |
| Typical venues | Competition-level indoor venues and national facilities |
| Court markings | Applied to order for the sport and court size required |
| Maintenance | Sweep daily, damp-mop weekly with a neutral cleaner, periodic buffing |
| Documentation | Datasheets and available test documents on request |
Engineered for stability
Flooring System Structure
See the H3035M top to substrate — every layer pre-finished in factory. Layer values per the current NB technical datasheet.

- 1Solid wooden board — maple, 22mmWidth 130–140mm, mortise-and-tenon double joint
- 2Back membraneFull-coverage waterproof membrane isolates substrate moisture
- 3Larch LVL batten — 25mmLoad-bearing sub-structure under the board
- 4Shock-absorbing rubber cushion — 12mmConsistent shock absorption and ball response
Structure per the current NB technical datasheet. All sizes, timber types and paints can be customized.
Built for a wide range of venues
Applications
Where the H3035M is normally installed, and what each type of venue asks from the floor.

Trusted worldwide
Real Projects
Our portable flooring systems have been successfully delivered to sports facilities, schools and event venues around the world.
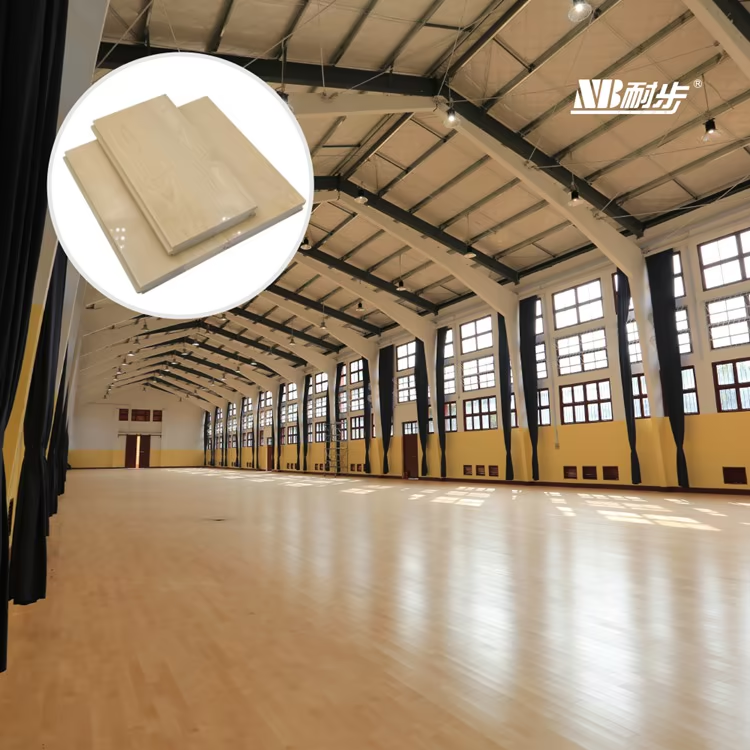

Quick answers
Frequently Asked Questions
The questions buyers ask us most before requesting a quote.
Which venues is the H3035M specified for?
Competition-level indoor venues where shock absorption and consistent ball response are part of the requirement, rather than general-purpose school or community halls.
Can you provide test documentation for a tender?
Datasheets and the test documents available for the configuration are supplied on request. What can be released depends on the project, so tell us the submission requirements early.
Can we see the surface before ordering?
Samples of the surface can be arranged on request so the finish can be checked before the floor is produced.


